
Precision Laser Angle Measurement Systems for Press Brakes
Eliminate trial bends and costly material waste. Real-time springback compensation ensures ±0.5° accuracy on the very first bend—compatible with all major CNC press brakes.
Non-contact laser sensors continuously monitor bend angles in real-time, automatically adjusting depth parameters for superior consistency across varying sheet metal batches.
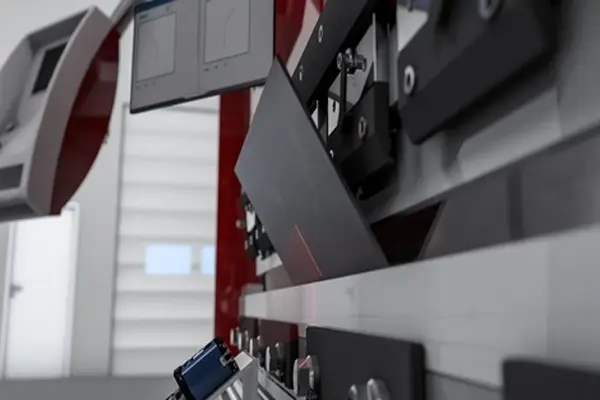
Angle Measurement System
Engineered for demanding sheet metal fabrication, our automated angle measurement system utilizes advanced non-contact laser sensors to continuously track workpiece deformation throughout the stroke. The system instantly measures the live bend angle, automatically calculates material-specific springback in milliseconds, and dynamically instructs the CNC controller to adjust the press brake’s depth (Y1/Y2 axis).
Whether processing stainless steel, high-strength alloys, or varying sheet thicknesses from the same batch, it guarantees strict target angle accuracy (up to ±0.5°) on the very first bend—eliminating manual test bends, reducing setup time by up to 70%, and avoiding wasted material.
Unrivaled Bending Accuracy (±0.5° Precision)
Eliminates guesswork. High-resolution optical sensors measure real-time angular distortion during stroke execution, achieving absolute bend precision within ±0.5° even on challenging materials like high-tensile steel and titanium.
Near-Zero Material Scrap & Instant Cost Savings
Dynamic closed-loop springback compensation continuously adjusts the punch depth before retracting. This completely eliminates first-piece test bends and expensive material scrap—maximizing raw material yield on high-value metals.
Fully Automated Closed-Loop Workflow
Replaces manual protractor checks with automatic real-time angle inspection and CNC parameter correction. Reduces operator workload while preventing costly human errors and batch rework.
Universal Material & Geometry Adaptability
Seamlessly adapts to varying sheet thicknesses, grain directions, surface coatings, and multi-stage complex bend sequences—making it ideal for dynamic job-shop environments and custom OEM manufacturing.
Maximized OEE & Shortened Cycle Times
Real-time angle detection and automated depth correction cut machine set-up times by up to 70%. Faster throughput and zero secondary tweaking significantly boost overall equipment effectiveness (OEE).
Enhanced Shop-Floor Safety & Operator Ergonomics
Hands-free non-contact optical measurement reduces operator intervention near the bending zone, minimizing pinch-point accidents and creating a safer, modern smart factory environment.
Laser Check Angle Measurement System
Engineered for ultimate metal-forming accuracy, our Laser Check Angle Measurement System transforms traditional press brake operations into a smart, closed-loop optical control process. During the bending stroke, high-precision laser transmitters mounted symmetrically around the bending zone project dual high-contrast laser lines directly onto the sheet metal surface. Advanced optical CMOS sensors capture the reflection trajectories in real time, leveraging high-speed optical triangulation to measure the flange’s live relative angle with sub-millimeter geometry precision—all without contacting, marking, or damaging sensitive surfaces like stainless steel or aluminum.
Instead of pausing operations for manual gauge checks, the system continuously monitors angular deformation throughout the press cycle and transmits precise live angle coordinates to the CNC controller in milliseconds. By dynamically calculating material-specific elastic springback and comparing live readings against pre-programmed design tolerances, the system automatically instructs the hydraulic Y1/Y2 cylinder axes to adjust bottom dead center (BDC) penetration depth before tool retraction. This intelligent feedback loop seamlessly absorbs batch-to-batch sheet thickness variations and grain direction differences, guaranteeing single-pass perfect angle accuracy (up to ±0.5°), drastically cutting set-up times, and realizing zero-scrap production for modern metal fabrication.
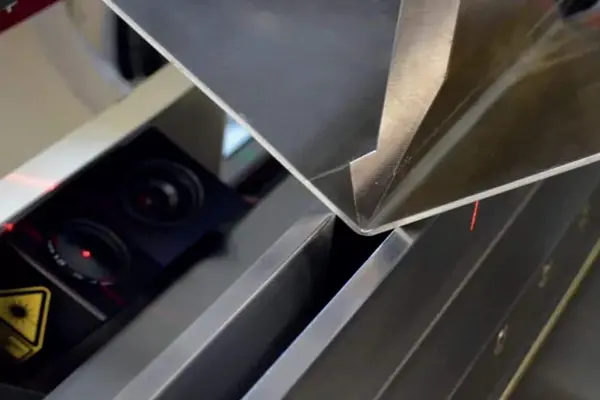
Sub-Millimeter Optical Precision
Engineered with high-resolution optical laser sensors, the system delivers precise, repeatable angle measurements (up to ±0.5°). It guarantees that every single formed workpiece strictly complies with demanding engineering specifications and tight tolerances.
100% Non-Contact Surface Protection
The laser beam sweeps the bending zone without physical contact, completely eliminating scratches, mechanical indentations, or surface markings. This is ideal for processing mirror-polished stainless steel, coated aluminum, and sensitive architectural alloys.
Live Data Streaming & Instant Feedback
Real-time angle coordinates are streamed instantly to the operator terminal and integrated CNC system during stroke execution. This provides complete process transparency, allowing operators to monitor structural deformation in real time.
Automated Detection & Instant Self-Calibration
The system automatically detects angular drift caused by material springback and batch thickness variations, triggering millisecond self-calibration without manual intervention. This eliminates operator errors and dramatically lowers labor skill requirements.
FAQs When Purchase CNC Angle Measurement System For Press Brake
Can this laser angle measurement system be retrofitted onto our existing older press brakes, or does it only work with brand-new machines?
Will the laser sensors physically interfere with deep box bending, large side flanges, or tall upper/lower tooling?
How does the system perform on highly reflective or oily surfaces, such as mirror-finish stainless steel, polished aluminum, or galvanized sheets?
Can the system measure extremely short flanges, and what is the minimum required flange length (V-opening ratio)?
How does the system handle multi-stage or multi-bend parts with varying target angles in a single setup?
What is the physical response speed of the system, and will real-time measurement slow down our press brake's overall cycle time?
How resistant is the optical measurement system to typical sheet metal shop hazards like dust, metal vibrations, and hydraulic oil mist?
Does the system require daily or shift-level manual calibration, and how complex is the recalibration process?
How does the software handle material batch variations, such as thickness tolerances and grain direction differences in raw sheet metal?
What warranty and remote technical support services are provided for international buyers?
Have more questions, or need a customized Bending Angle Measurement System solution?
Contact our team for detailed advice, technical support, or a tailored quotation. We’re ready to help you find the right configuration for your production needs.
Welcome To Contact Us!
Please fill out the form, and we will contact you as soon as possible.
Not familiar with China? Need a reliable team to handle your machinery imports? Looking for a specific sheet metal processing machine? Or searching for a long-term partner in the metal fabrication equipment industry? Tell us what you need, and we’ll make it happen.